Why Renovation Budgets Go Over — Before a Single Nail Is Hammered
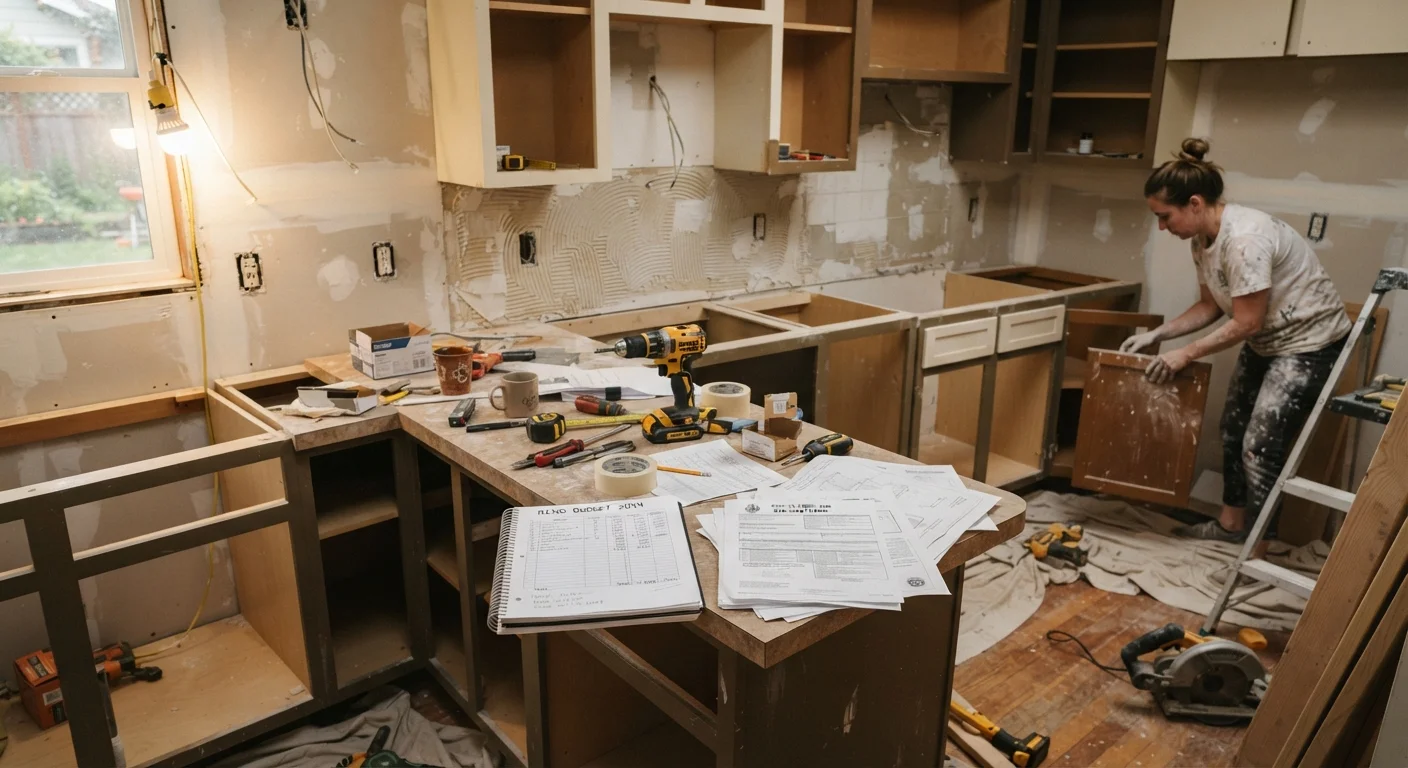
Renovation excitement has a way of narrowing focus to the good stuff: new cabinets, fresh tile, an open floor plan. What it doesn't naturally draw attention to are the line items that exist before any visible work begins. Permit applications, architectural drawings, structural assessments, and utility disconnections can collectively add hundreds — sometimes thousands — of dollars to a project before a single surface changes.
These aren't optional expenses. Many are legally required, and skipping them creates risks that far outweigh any short-term savings. Understanding this reality upfront is the single most effective budget-protection move you can make. For a broader look at how unexpected costs follow the same pattern across spending categories, the parallels in budget travel planning offer a useful mindset shift: the sticker price is rarely the full story.
Treating the contractor quote as the total project cost.
Why it happens: Quotes typically cover labor and materials — not permits, inspections, design fees, temporary accommodations, or debris removal.
Skipping the permit process to save time or money.
Why it happens: Permits feel like bureaucratic friction, especially on projects that seem straightforward. Many homeowners simply don't know they're required.
Failing to budget for what's inside the walls.
Why it happens: Pre-demolition inspections aren't standard practice for most homeowners, so structural surprises, old plumbing, or outdated wiring feel unpredictable.
Underestimating finish material quantities.
Why it happens: Surface-area math feels precise, but it doesn't account for cuts, breakage, pattern matching, or future touch-ups.
Ignoring ongoing living costs during the project.
Why it happens: Renovation timelines are almost always optimistic, and few people plan for meals out, laundry services, or temporary lodging when a kitchen or bathroom is out of commission.
What to Do Before You Finalize Any Number
Good planning isn't just about locking in a contractor quote — it's about pressure-testing that quote against everything the quote doesn't include. Walk through each cost category below before you commit to a budget.
~80%
Renovations that exceed initial budget estimates
Industry surveys of general contractors consistently find the large majority of renovation projects run over their original estimates, often due to unforeseen conditions.
15–20%
Recommended contingency buffer above project estimate
This range is widely cited by renovation professionals and financial advisers as a practical cushion for surprise costs.
10–15%
Extra flooring/tile to order beyond calculated area
Accounting for cuts, breakage, and pattern matching, this overage buffer is standard guidance from flooring installers and tile contractors.
Build in a contingency from day one
Financial planners and experienced contractors alike recommend setting aside 15–20% of your total project estimate as a contingency reserve. This isn't pessimism — it's recognition that walls hide things. Older homes especially can reveal outdated wiring, inadequate insulation, or lead paint once demolition begins. Our guide on knowing when DIY is smart and when it's risky walks through the kinds of discoveries that typically require licensed help — and a bigger check.
Get permits before work starts
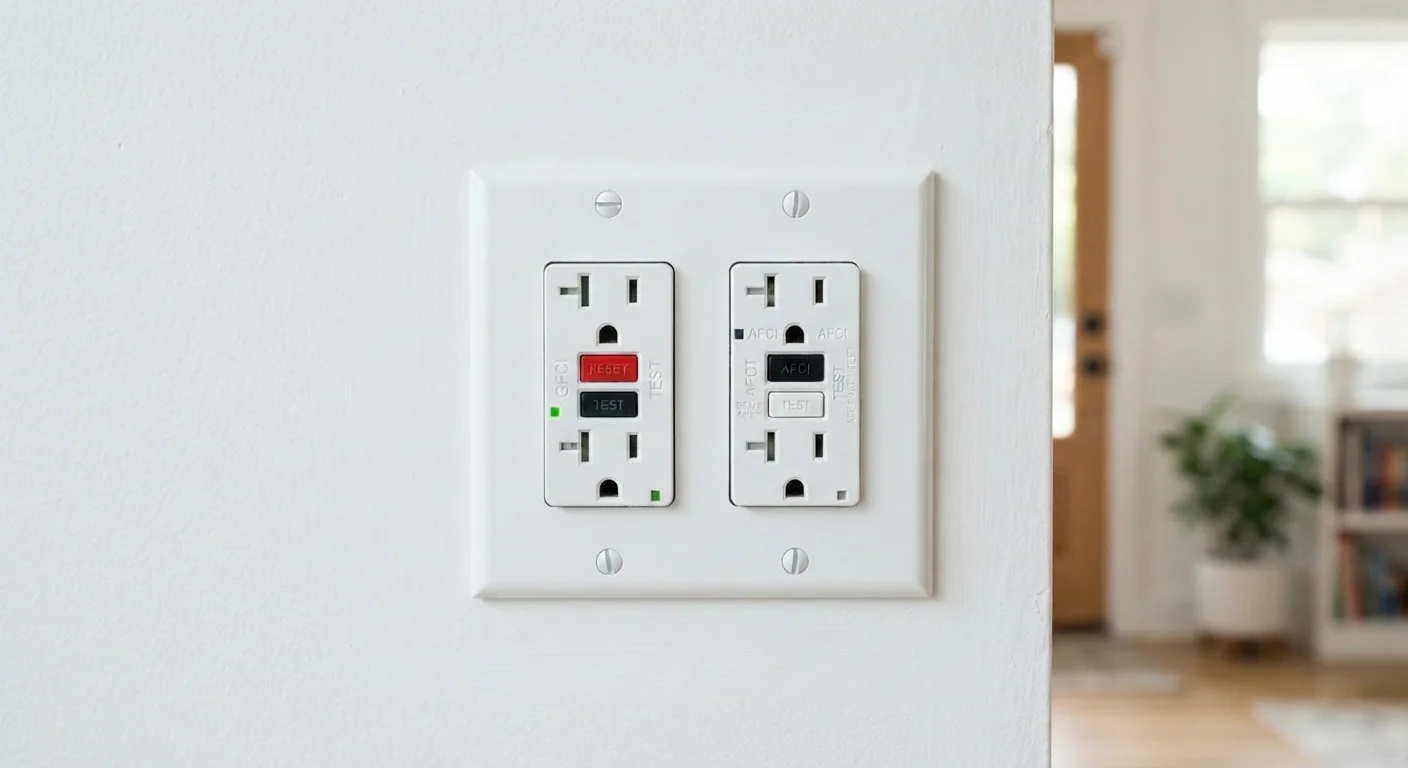
Permits exist to protect you: they require inspections that catch dangerous or substandard work. Unpermitted improvements can complicate or block a home sale, trigger fines, or result in a municipality requiring you to tear out finished work. Check with your local building department early — requirements vary widely by jurisdiction and project scope. For electrical work specifically, the stakes are particularly high; see why DIY electrical work is riskier than it looks for a plain-language breakdown of what permits typically require.
Unpermitted Work Can Haunt a Home Sale
If you sell your home, buyers' inspectors routinely flag unpermitted additions or alterations. Lenders can refuse financing on properties with significant unpermitted work, and you may be required to retroactively permit — or demolish — the improvement. Always verify what your local jurisdiction requires before breaking ground.
Track your finish material estimates carefully
Tile, hardwood, grout, and paint are almost always ordered in estimated quantities — and estimates are frequently low. Standard practice is to order 10–15% more flooring and tile than your square footage calculation suggests, accounting for cuts, breakage, and future repairs. Locking in the same dye lot for tile or the same paint batch matters more than most first-timers expect. Also factor in disposal: renting a dumpster or hiring a junk-removal service for demo debris is a real line item that many budgets omit entirely.
For a reality check on which projects actually pay back at resale, renovation ROI myths worth reading before you commit separates marketing claims from what the data tends to show. And if this is your first time managing a project end-to-end, taking on a home improvement project you've never done before covers the research and prep habits that separate successful outcomes from costly missteps.
This article is for general informational and educational purposes only. Always verify permit requirements, cost estimates, and contractor qualifications with local authorities and licensed professionals before beginning any renovation project.