What Makes a Wall 'Load-Bearing'?
Every home is essentially a system of forces. The roof, upper floors, and everything on them exert downward weight that must travel safely to the ground. Load-bearing walls are part of that path. They receive weight from structural elements above-rafters, joists, or beams-and channel it down through the floor system and ultimately to the foundation.
Partition walls, on the other hand, exist purely to organize space. They might define a bedroom, create a hallway, or enclose a bathroom, but they carry only their own weight. From a structural standpoint, they're passengers, not pillars.
The practical difference matters enormously when you're planning any renovation that involves opening up a space, relocating a doorway, or chasing that open-concept layout you've been eyeing.
Start With the Basement or Crawl Space
One of the best early clues about a wall's structural role is what's directly beneath it. If you see a beam, a post, or a poured concrete wall aligned below the wall in question, it's a strong sign load is being transferred. This simple check-before any professional assessment-can help you ask better questions when you bring in a contractor or engineer.
How to Spot Each Type-and Why Visual Clues Aren't Enough
There are several indicators that a wall may be load-bearing:
- Perpendicular to floor joists. Walls that run across the direction of your floor joists-rather than parallel to them-are more likely to be structural.
- Centered in the home. Interior walls running down the middle of a house, especially on the main floor, often carry a substantial share of the roof load.
- Stacked walls. If a wall sits directly above another wall or a beam in the basement or crawl space, it's a strong signal of a load-bearing role.
- Presence in the original blueprints. Architectural drawings, if available, will often label structural elements explicitly.
That said, none of these clues is definitive on its own. Homes are modified over time, and non-standard construction isn't rare. A wall that looks like a partition could be carrying significant load due to an earlier renovation or an unconventional original design.
This is why a licensed structural engineer or experienced contractor should physically assess any wall before it's altered. See our guide on knowing when to DIY and when to call a pro for help thinking through those boundaries.
Exterior Walls Are Almost Always Load-Bearing
While the load-bearing question is most relevant for interior walls, it's worth noting that virtually all exterior walls in residential construction carry structural load. Cutting openings in exterior walls for new windows or doors always requires proper headers and should involve a licensed professional and a permit.
What Modifying Each Wall Type Involves
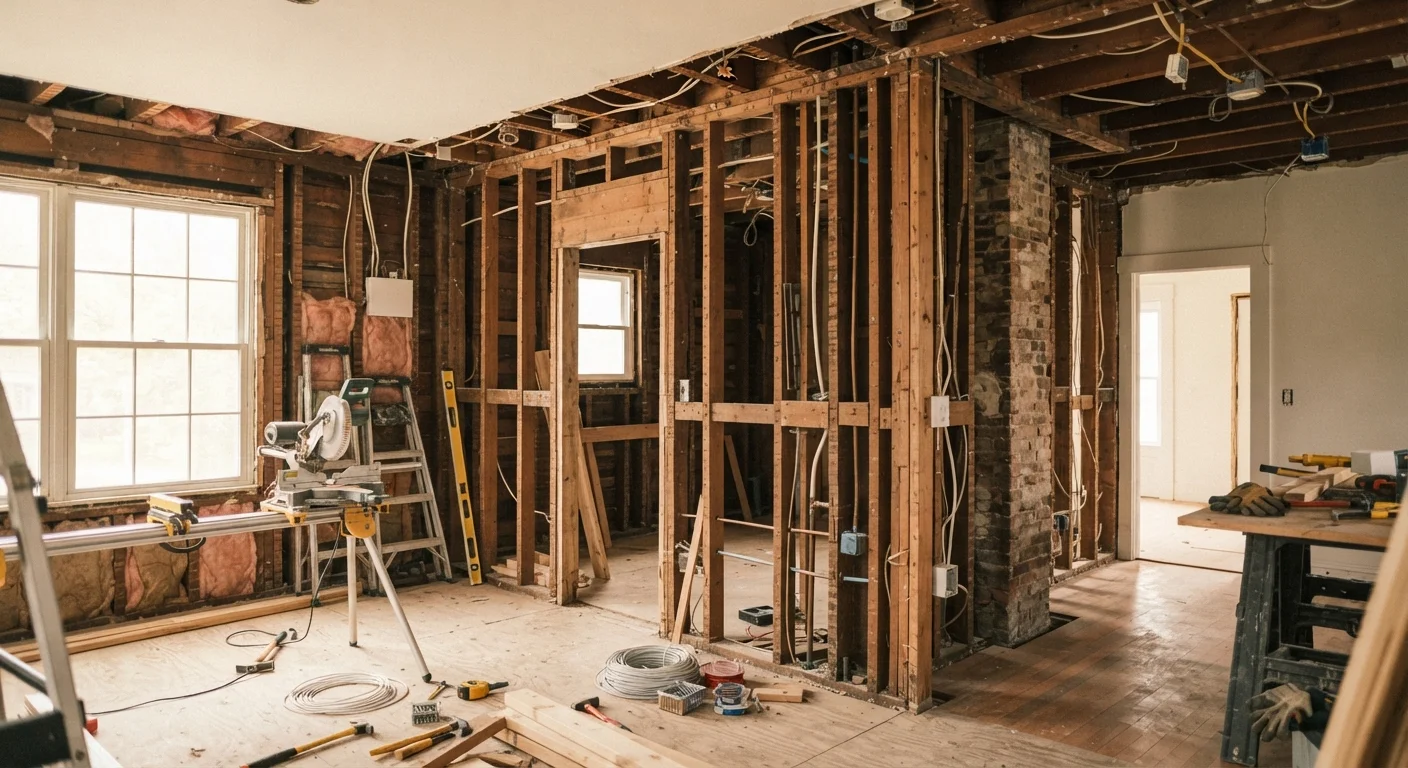
If your wall is confirmed to be a partition wall, modification is generally more straightforward-though not without considerations. You'll still need to account for any electrical wiring, plumbing pipes, or HVAC ducts running through it. These require licensed trades to reroute safely, and even partition-wall projects may need a permit depending on your municipality.
Modifying a load-bearing wall is a more involved undertaking. The core requirement is that any load the wall currently carries must be transferred to a new structural element-typically a beam or header spanning the opening, supported at each end by posts or columns that themselves connect to the foundation. This isn't optional engineering; it's how you prevent the ceiling above from gradually settling or suddenly failing.
The sequence typically involves installing temporary support walls to hold the load during construction, then installing the permanent beam and posts, and finally removing the temporary shoring. A structural engineer should specify the beam size based on span and load calculations.
~40%
Renovation projects involving wall removal
Industry estimates suggest a significant share of open-concept renovations require structural beam installation to replace removed load-bearing walls.
$1,500-$10,000+
Typical cost range for load-bearing wall removal
According to general contractor cost guides, the price varies widely based on span length, beam material, and local labor rates-structural complexity is the main driver.
If you're preparing for a larger project and want a framework for approaching unfamiliar renovation territory, our article on taking on a home improvement project you've never done before walks through research, safety, and knowing when to stop.
Permits, Codes, and Getting It Done Right
Most local building codes in the US require a permit before you alter a load-bearing wall-and many require one for partition walls too, especially if the work touches mechanical systems. Permits exist to protect you: an inspector verifies that the structural work meets code, which matters for your safety, your home's resale value, and your insurance coverage.
Skipping permits on structural work can create serious problems down the line, including difficulties selling the home, denial of insurance claims related to the modification, or liability if something fails. When in doubt, call your local building department before any demo begins-they can tell you exactly what your project requires.
This article is for general informational and educational purposes only. It does not constitute structural, engineering, or professional contracting advice. Always consult a licensed structural engineer or qualified contractor before modifying any wall in your home, and verify local permit and code requirements with your municipal building department.